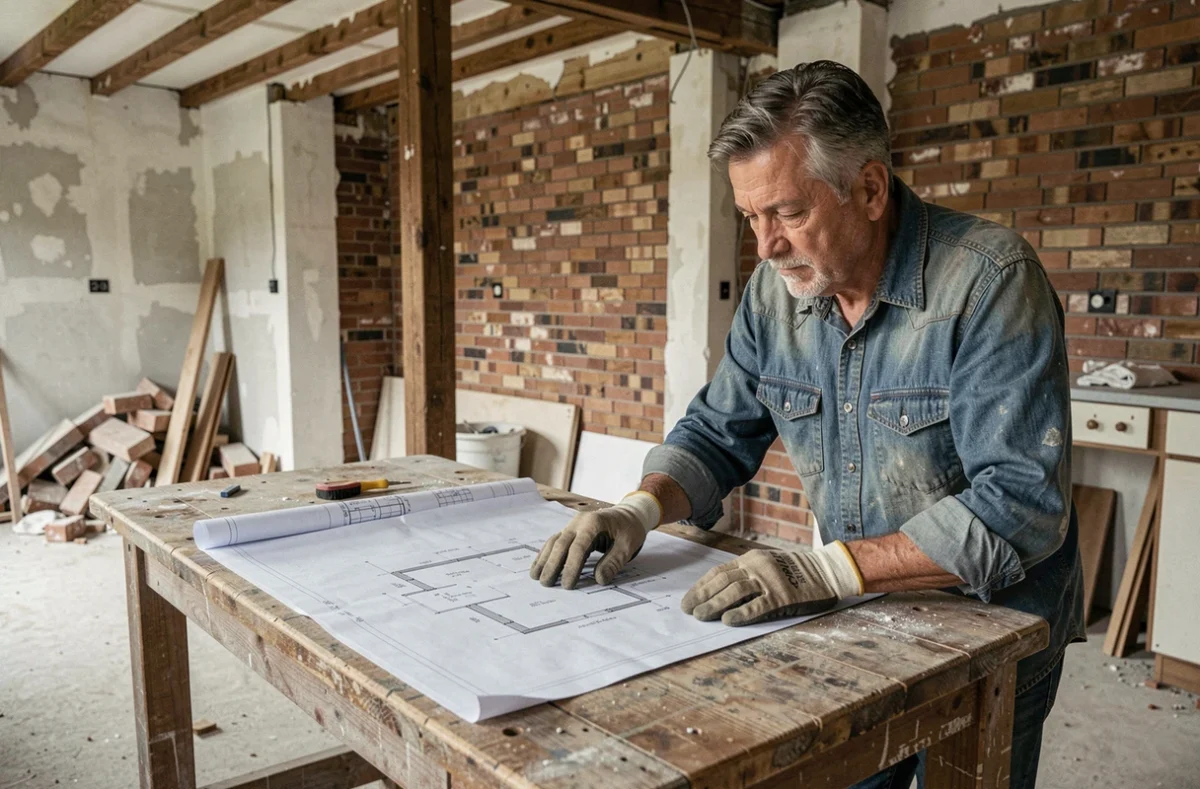
A damp wall, a heating bill that climbs every winter, an outdated bathroom: the decision to renovate often starts with an everyday frustration. Turning that frustration into a concrete project means asking the right questions at the right time—and, above all, following a logical order. Miss a step, and you risk extra costs, delays or a disappointing result.
Technical assessment before renovation work: what the DPE doesn’t tell you
Before choosing a finish or comparing quotes, you need to know exactly what condition the building is in. The energy performance certificate (DPE) assigns a rating from A to G, but it is no substitute for a thorough inspection of the structure.
A cracked load-bearing wall, a roof frame damaged by damp or outdated electrical wiring won’t show up on the energy rating. A comprehensive building assessment helps identify the project’s real priorities. A roofer or mason can spot issues that a basic energy audit won’t cover.
For landlords, regulatory pressure also adds a time-sensitive dimension. Properties rated G can no longer be rented out in mainland France as of January 2025, and properties rated F will be affected from 2028. Knowing your property’s rating therefore helps you prioritise work according to its legal urgency as well as its technical needs.
Have you noticed that a reputable professional will rarely quote for a job without first spending an hour on site? That visit is precisely what helps prevent unpleasant surprises once work is underway. Several building surveyors offer combined reports covering structure, damp, electrics and energy performance. The initial cost is modest compared with the expense of redoing poorly planned work.
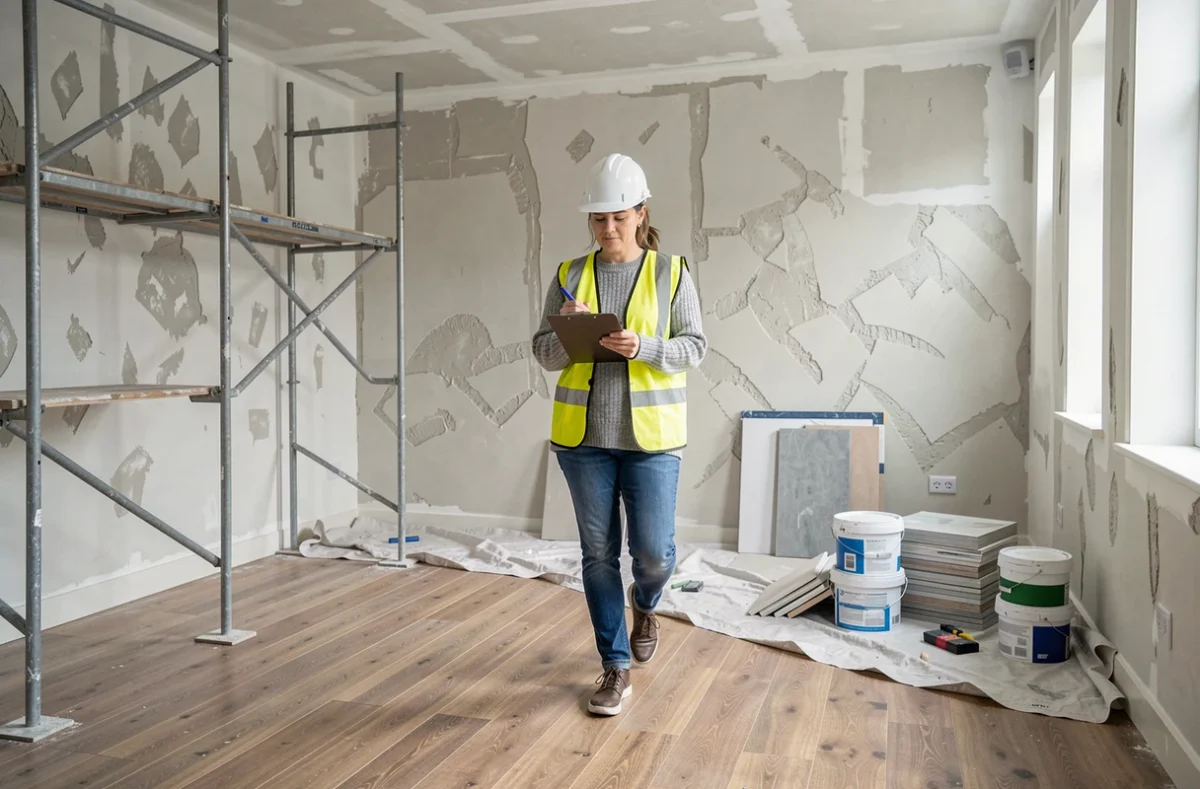
Budgeting and financing a home renovation
You know the condition of the property and what needs to be dealt with first. The next question is simple: how much will it cost, and how will you pay for it?
Splitting the budget into fixed and flexible items makes it easier to weigh up your options. A fixed item might be bringing the electrics up to code or repairing a leaking roof—there’s no room to compromise. A flexible item might be choosing between standard and premium tiles, where you have more leeway.
Public grants and incentives change regularly. For work carried out one measure at a time in mainland France, some insulation and ventilation projects are no longer covered by this scheme. Support is now focused on low-carbon heating systems and the removal of oil tanks. Checking eligibility before signing a quote helps you avoid building a financing plan around a grant that is no longer available.
For a major renovation, your choice of heating system may determine whether you qualify for subsidised financing. This needs to be factored in from the outset, not when you come to choose a boiler. The projects featured among Technique Habitat’s services reflect this whole-home approach, where each element is planned around the financing requirements.
Sequencing renovation work on site
The order in which work is carried out isn’t a matter of preference; it’s a technical requirement. Painting before rewiring means repainting afterwards. Laying flooring before insulating the walls can create a thermal bridge at floor level.
Structural work and making the building watertight
Roofing, roof frame, load-bearing walls, foundations: anything that protects the building from water and ensures its stability comes first. Until the building is watertight and weatherproof, interior work remains exposed to the elements.
Insulation and ventilation
Insulating without upgrading the ventilation creates a risk of condensation and mould. Plan both jobs together. Internal wall insulation slightly reduces the usable floor area, but is often less expensive than external insulation, which requires a complete exterior renovation and sometimes planning permission.
Building services, then finishes
Electrical wiring, plumbing and heating systems run through walls and floors, so they must be installed before the finishes go in. Changing the layout of a kitchen or bathroom means running new pipes, which must be done before plastering and painting.
- Prioritise structural work and making the building watertight to protect it
- Plan insulation and ventilation together to prevent damp-related problems
- Install services (electrics, plumbing and heating) before partitions and finishes
- Leave flooring, painting and interior joinery until last

Choosing contractors and managing the project day to day
A low quote is no guarantee if the company isn’t insured or subcontracts work without proper oversight. Why does this matter so much? Because if the work is defective, the contractor’s ten-year liability insurance covers repairs for ten years.
Requesting at least three itemised quotes for each trade lets you compare not just prices, but also the materials proposed, estimated timelines and payment terms. A proper quote specifies the brand and reference of each product, rather than simply stating “supply and installation of insulation”.
In a condominium, individual owners have limited room to manoeuvre. Work affecting the roof, external insulation or communal heating must be approved by a vote at the general meeting. Owners may have to wait for collective decisions before making progress on their own homes, adding several months to the timeline.
- Check the contractor’s ten-year liability insurance certificate and RGE certification if you’re applying for grants
- Compare quotes item by item, not just by the total price
- Set aside a financial contingency for unexpected issues uncovered during the work
Signing off renovation work: a step you shouldn’t rush
Formal acceptance of the work is a legal act. It marks the transfer of responsibility from the contractor to the client (you). From that date, the statutory warranties begin: the one-year warranty for completion defects, the two-year warranty for equipment and the ten-year warranty for structural work.
In practice, you inspect the completed work with each contractor. Every defect you find is recorded in a report, along with a deadline for putting it right. Never sign off on the work without listing any outstanding issues in writing. It will be much harder to get an unrecorded defect fixed later.
If you’re unsure about a technical issue, you have eight days after formal acceptance to report additional defects that weren’t visible during the inspection. After that, only hidden defects or issues covered by the ten-year warranty remain covered. Taking the time to complete this final step helps protect the investment you’ve made in the entire renovation project.